Spotlight: Soft Cells
‘Spotlight’ is a series that focuses on a single product developed by Foster + Partners Industrial Design – offering insights into the design process. Ranging from lighting, furniture to building systems, each edition celebrates a key milestone, award, anniversary or project installation.
Over two decades after Soft Cells was first developed, this edition looks back at how a bespoke architectural solution evolved into a system that continues to adapt to different spaces, scales and uses.
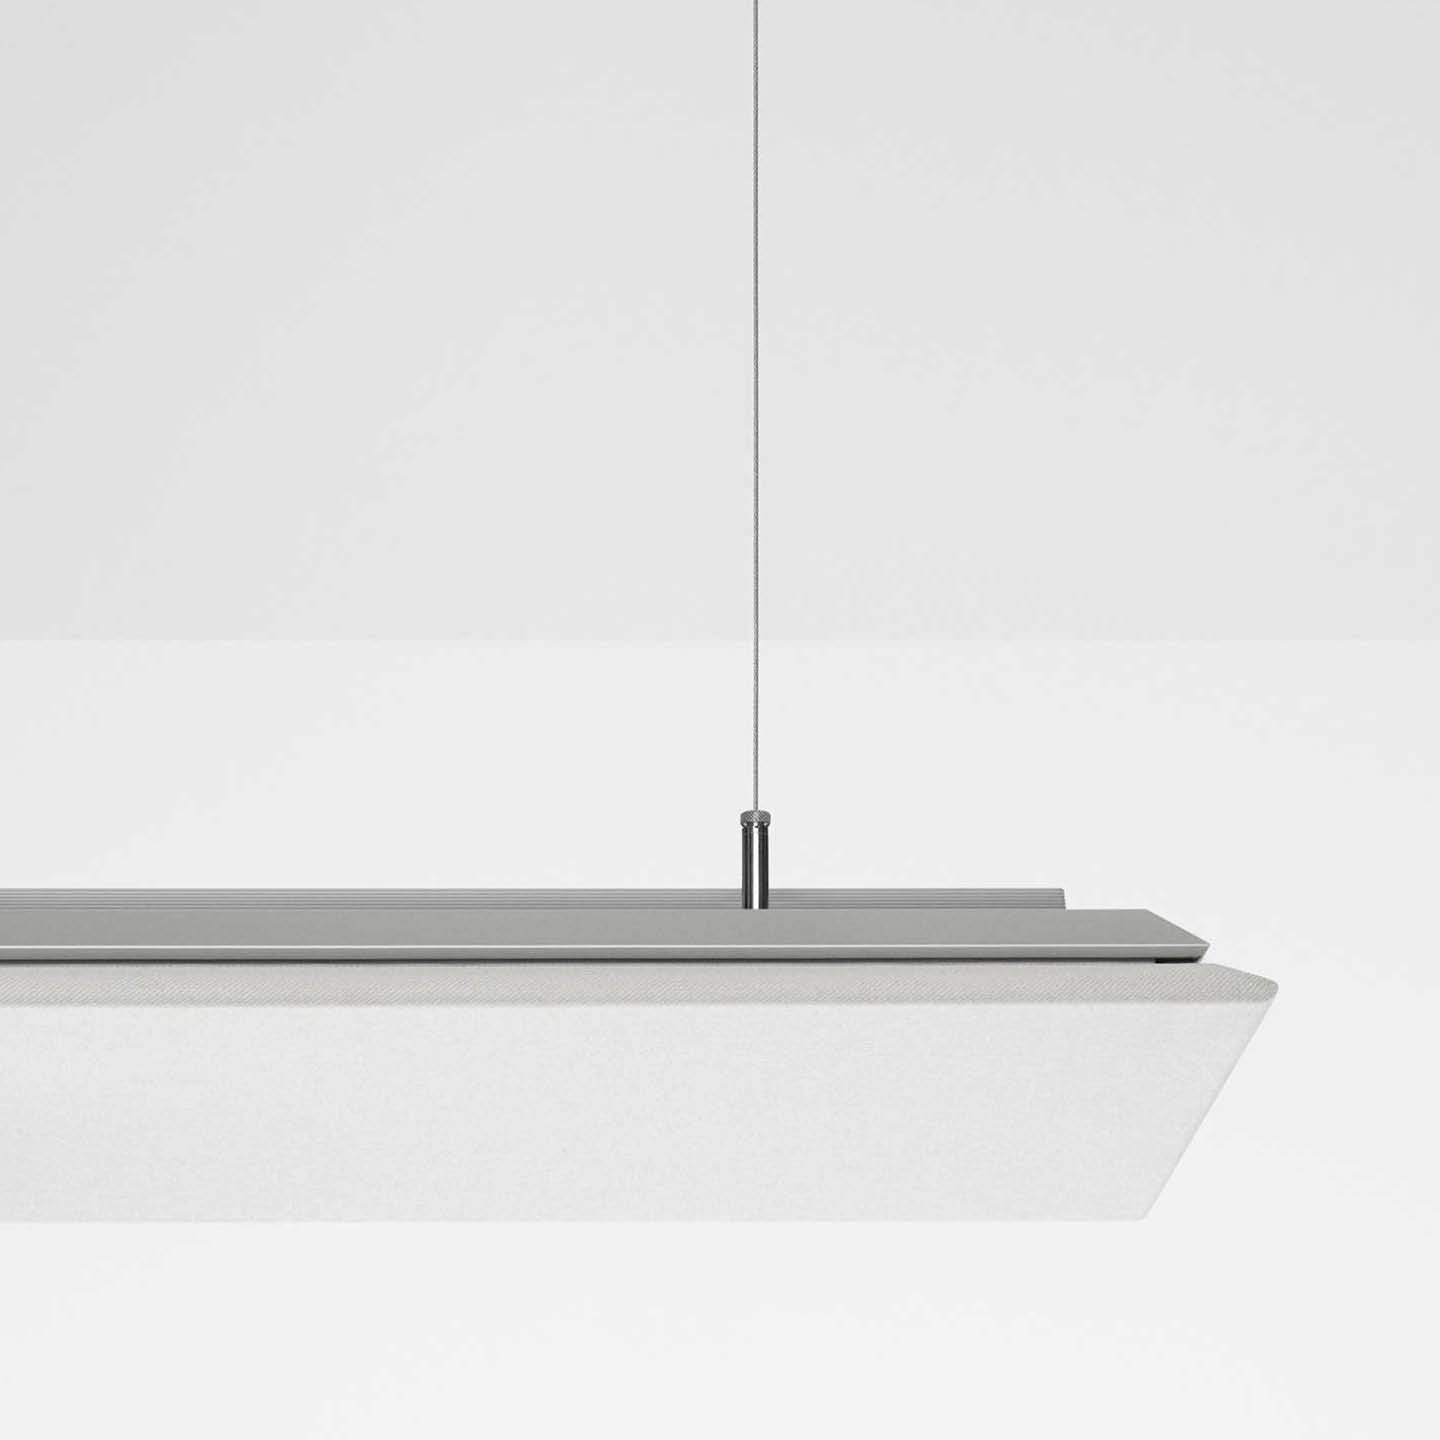
Developed by Foster + Partners Industrial Design in collaboration with Kvadrat Acoustics, Soft Cells is a system of tensioned fabric acoustic panels designed to fit seamlessly into any space. Its origins lie in the practice’s 30 St Mary Axe project – London’s first ecological tall building – where expansive areas of glass and stone frame 360-degree views across London but also create a highly reflective acoustic environment.
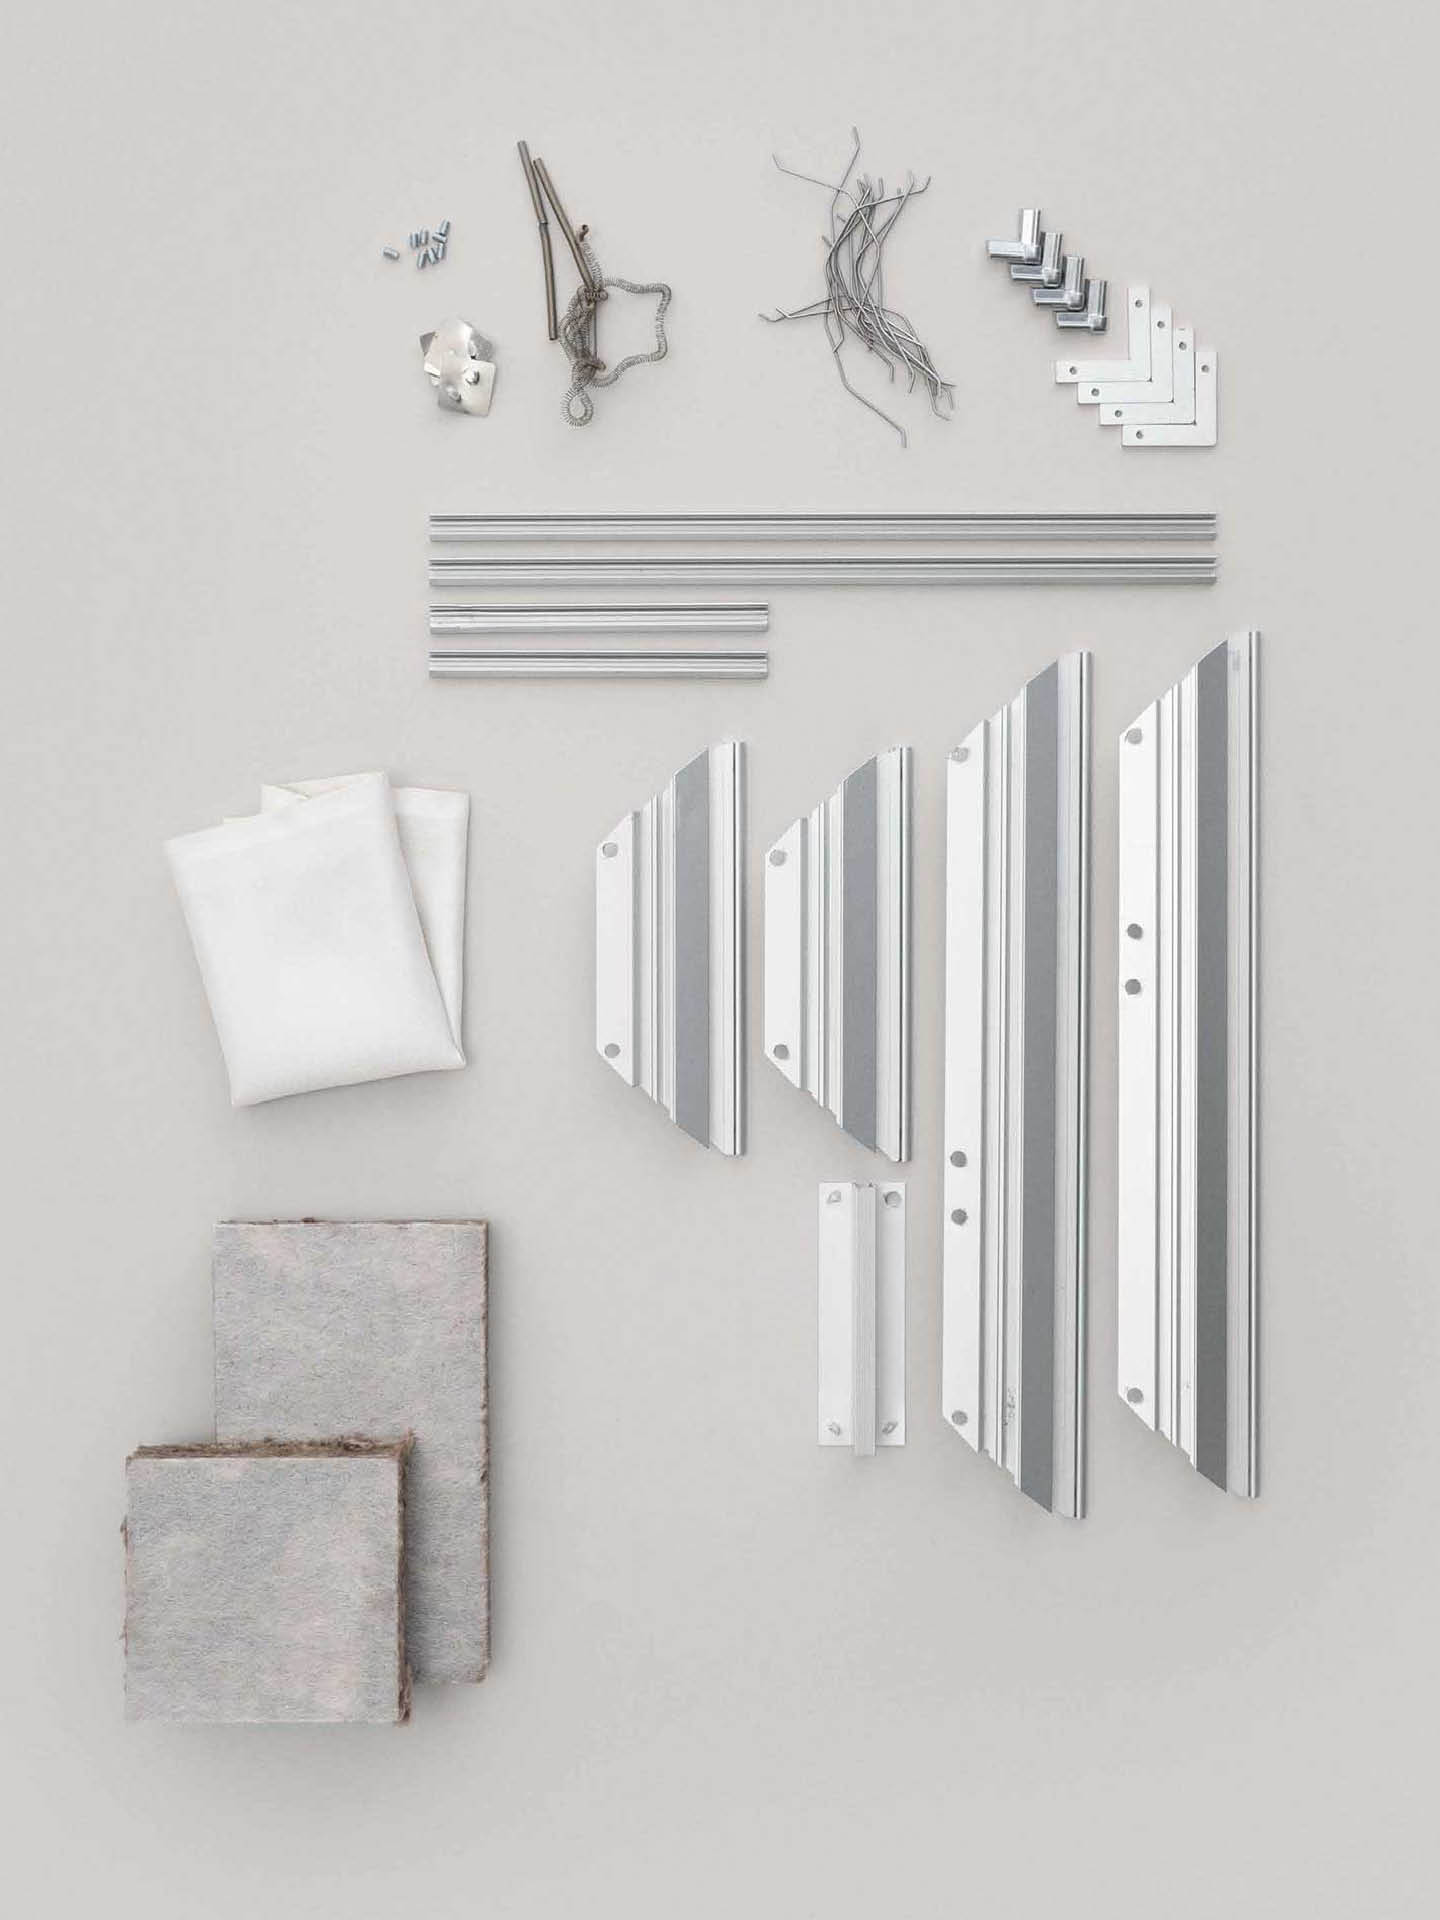
In response, the Industrial Design studio undertook material and acoustics research to improve the building’s acoustic performance while maintaining a clean, integrated aesthetic. The idea was subsequently developed into an industrialised system, combining crisp textile surfaces with lightweight frames and acoustic sublayers. Carefully resolved corner details maintain the tension and flatness of the fabric, while the panels can be adapted into a variety of geometries, including three-dimensional and triangular arrangements.
Soft Cells can be integrated into ceilings, walls, partitions and structures, allowing it to respond to different architectural forms and languages. This adaptability has enabled the system to be adopted by architects and designers internationally, while continuing to be specified across Foster + Partners’ projects more than twenty years after its initial development.
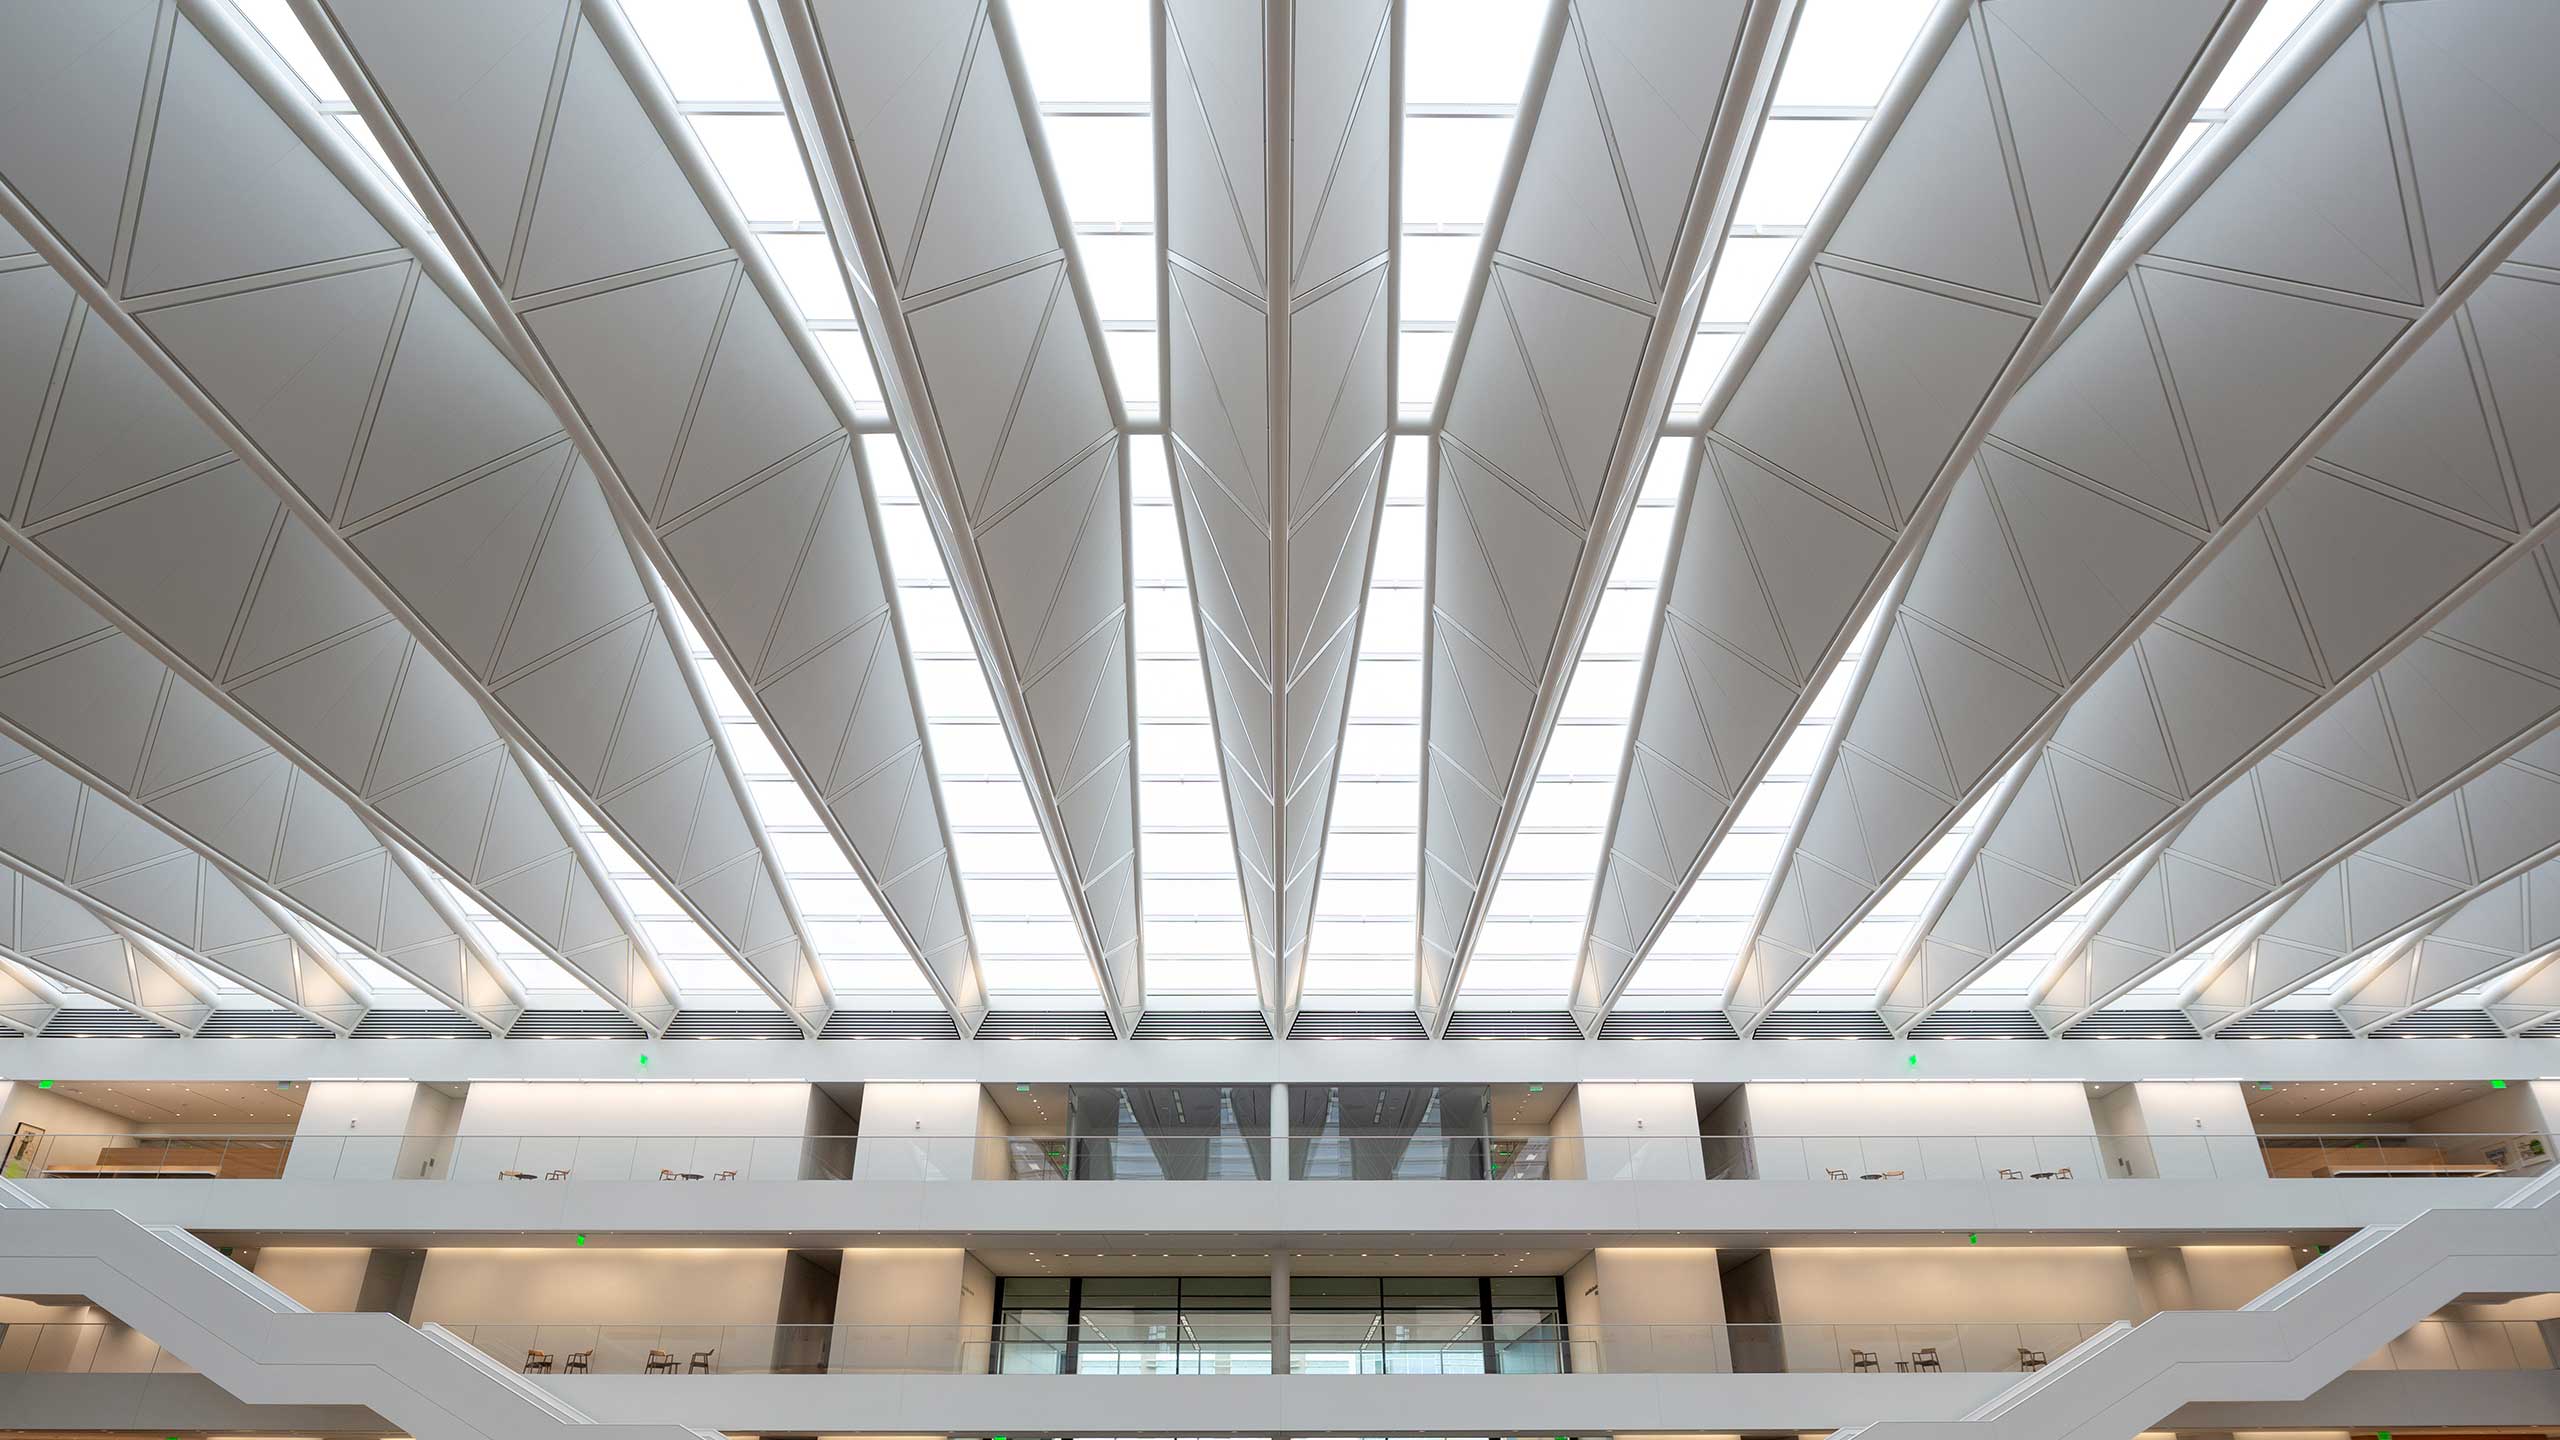
For instance, at the Samson Pavilion at Cleveland Clinic, Ohio, United States, triangular panels are integrated within large structural trusses, while at House of Wisdom in Sharjah, United Arab Emirates, the system forms part of the ceiling and walls of the Al Rasheed Hall auditorium. It has also been specified at Foster + Partners’ riverside Main Studio and 50 Electric Boulevard in London, as well as the Masdar Institute in Abu Dhabi. Beyond the practice’s own projects, the system has been incorporated into a wide range of architectural settings globally, from Europe and North America to Asia and Australia – demonstrating how the original, adaptable system can operate across different scales, programmes and spatial conditions.
Soft Cells marked a shift for the Industrial Design studio: from developing products informed by architecture to designing systems that could become part of the building itself. It also raised questions about what could occupy the spaces between its panels, conversations that would later inform the development of Node, a family of devices, interfaces, tracks, channels and networks that can be used in any building to harmonise building services. More than two decades on, its continued specification reflects the longevity of an approach in which industrial design is quietly integrated into architecture and the experience of space.